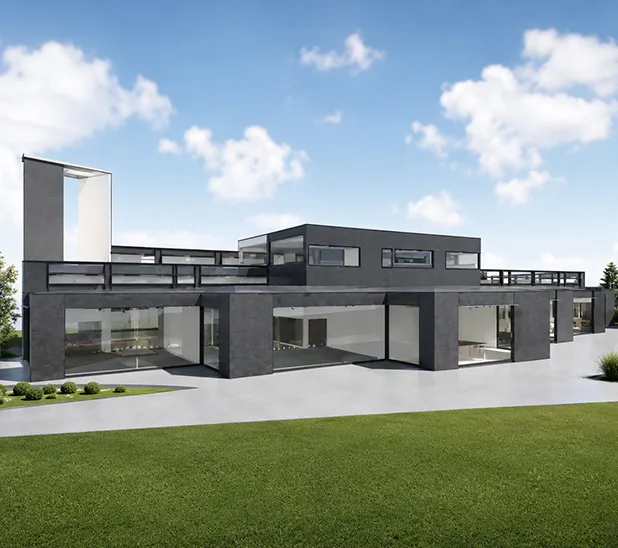
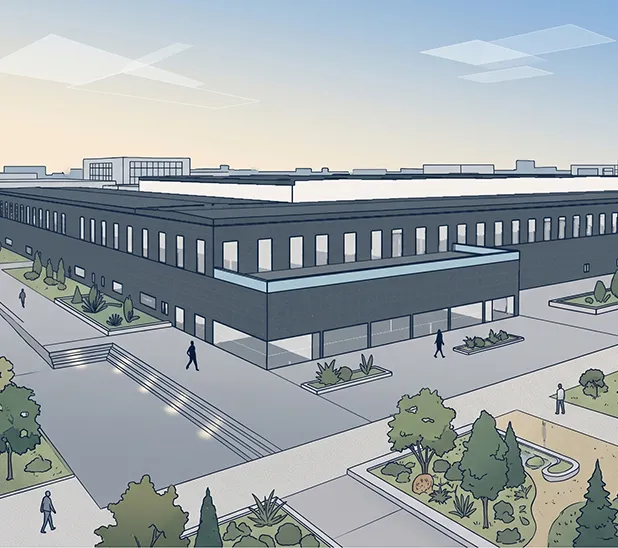
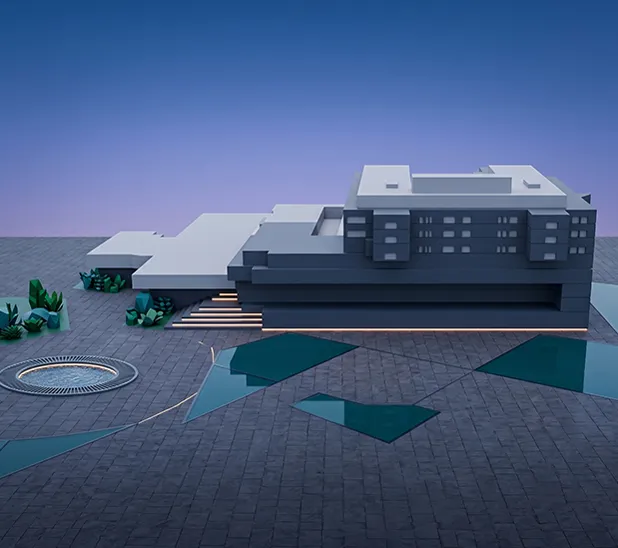
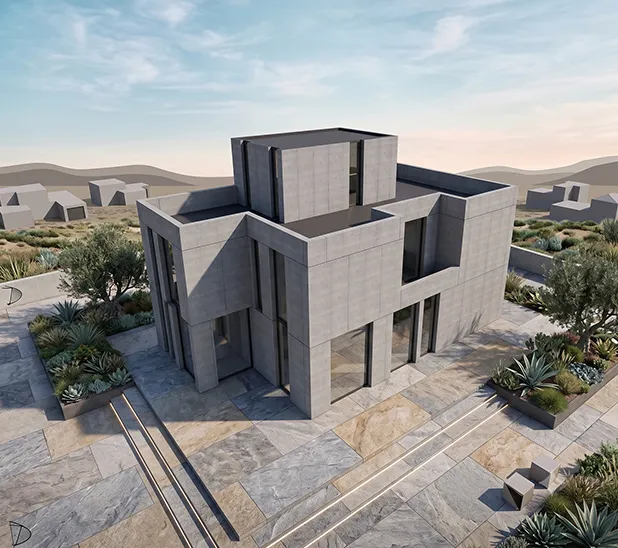
Warehouses and logistics facilities typically feature large open volumes, varying storage conditions, and intermittent occupancy patterns. Enerphi accurately models conditioned and unconditioned spaces, loading operations, and ventilation systems to assess operational energy performance.
Typical Project Characteristics
Parameter
Description
Typical Gross Floor Area
2,000-250,000+ m²
Typical Number of Floors
1-4
Typical HVAC Systems
Unit Heaters, Rooftop Units, Packaged DX Systems, Limited Conditioning