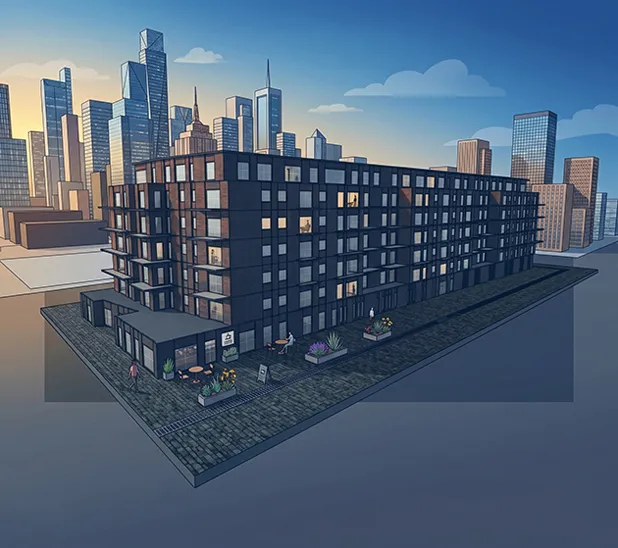
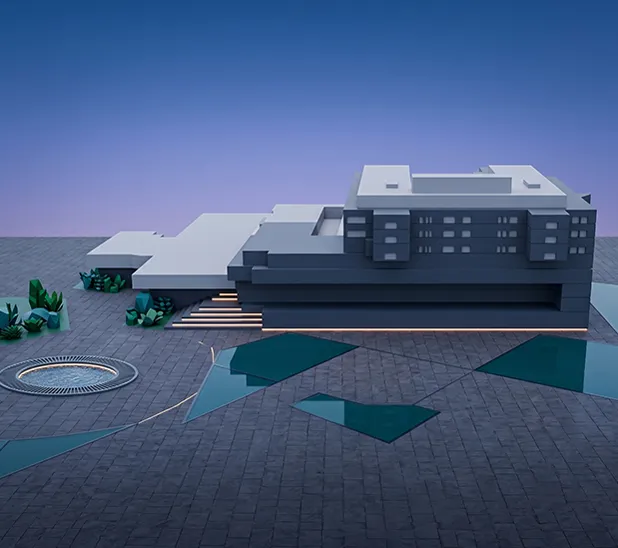
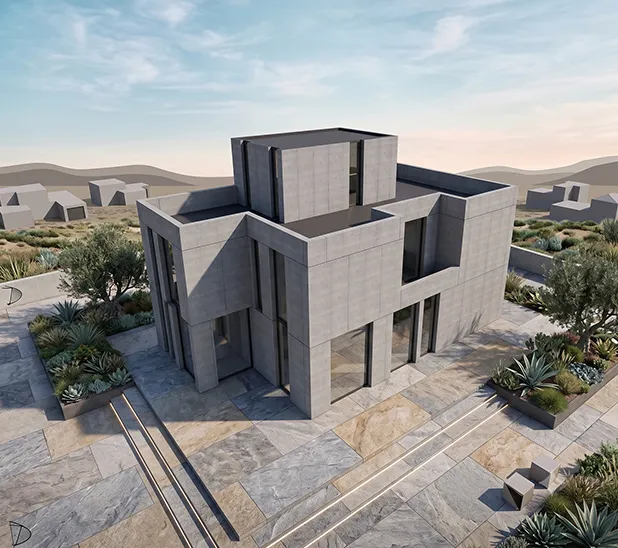
Residential developments range from mid-rise apartment buildings to high-rise residential towers with diverse occupancy and operational profiles. Enerphi develops energy models that evaluate envelope performance, residential HVAC systems, domestic hot water demand, and occupant-driven energy consumption.
Envelope thermal mass dominates in hot-arid climates. Infiltration modelling for air-sealing standards is critical. DHW load profiles vary by family occupancy. Stack-effect modelling matters for high-rise vertical pressure distribution. 500+ zone counts on large residential projects extend simulation time materially.
Case study
BREEAM ES Vivienda 2020 daylighting, thermal comfort, natural ventilation and energy simulation for 26 apartments in Fuengirola, Málaga” and “NECB energy simulation of apartment buildings in Shawinigan, Quebec
Apartments & High Rise
Typical Project Characteristics
Parameter
Description
Typical Gross Floor Area
1,000 – 100,000+ m²
Typical Number of Floors
3 – 20+
Typical HVAC Systems
Split AC, VRF, Heat Pumps, Central Chilled Water (high-rise)