Mixed Use

Hotel, residential, retail, office, F&B and service apartments modelled together as integrated mixed use. Per occupancy compliance. Shared services correctly allocated. Multi certification deliverable.

Why Mixed Use is Different

Each occupancy type has different schedules, internal loads, ventilation requirements and certification credit pathways. Shared building services. District cooling, central DHW, shared lobbies, podium parking. Each needs careful zone allocation. Core and shell versus full build out submission decisions become more consequential. Vertical mixed use, residential over retail over hotel, introduces stack effect and inter-floor thermal interaction.
What We Model

  • Per occupancy modelling with occupancy specific space templates.
  • Shared services allocation across occupancy types.
  • District cooling integration where applicable.
  • Per occupancy certification credit modelling.
  • Integrated reporting addressing each occupancy’s reviewer specific compliance.
  • Per occupancy and whole-building LCA where in scope.

Mixed-Use Developments

Typical Project Characteristics

ParameterDescription
Typical Gross Floor Area20,000-500,000+ m²
Typical Number of Floors5-80+
Typical HVAC SystemsCentral Chilled Water Plants, VRF, District Cooling, Mixed HVAC Systems
Occupancy DensityHighly variable by function
Operating ScheduleMultiple schedules operating simultaneously

Projects

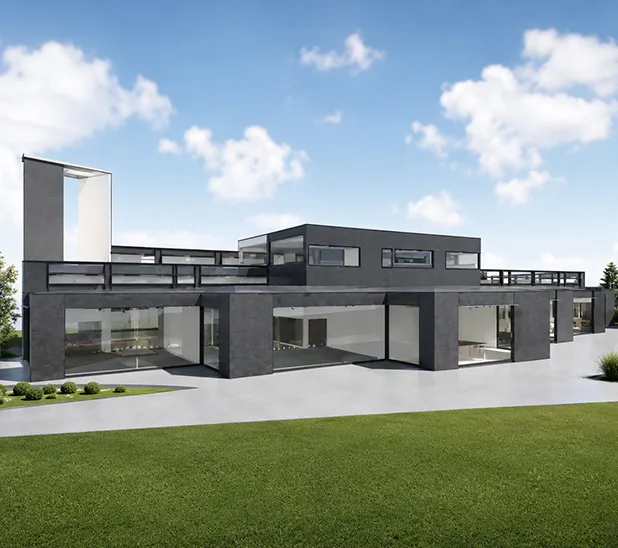
EGYPT

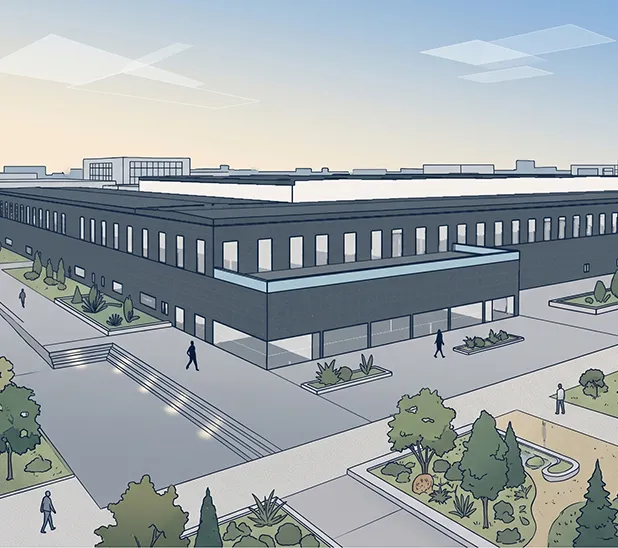
Project Country: Egypt

Building Area: 20,000 sq.m

No. Of. Floors: G+4

No. Of. Zones: 50 – 100

Modeling Complexity: Medium

Simulation Run Time: Medium


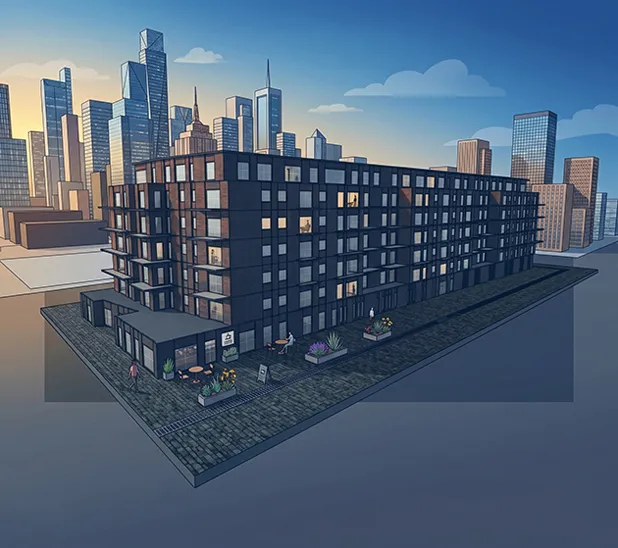
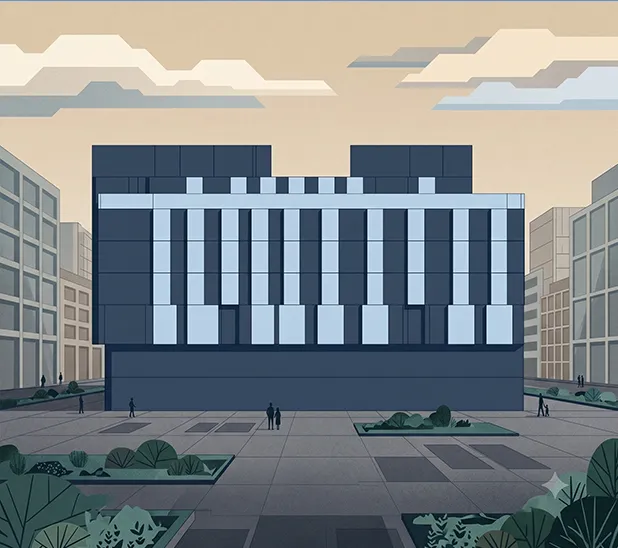
Russia

Project Country: Moscow, Russia

Building Area: 20,000 sq.m

No. Of. Floors: G+6

No. Of. Zones: 100 – 150

Modeling Complexity: Medium

Simulation Run Time: High

Mixed use project? Send it across.