Hospitals are among the most energy-intensive building types, requiring continuous operation and stringent environmental control across multiple departments. Enerphi has extensive expertise in modeling complex healthcare HVAC systems, ventilation strategies, medical process loads, and critical operational schedules.
Critical-care zones run continuous loads. Infection-control ventilation per AIA and FGI Guidelines pushes outdoor airflow well above ASHRAE 62.1. Life-safety constraints prohibit certain energy-reduction strategies. No setback in critical zones. LEED for Healthcare adds sector-specific credits.
Case study
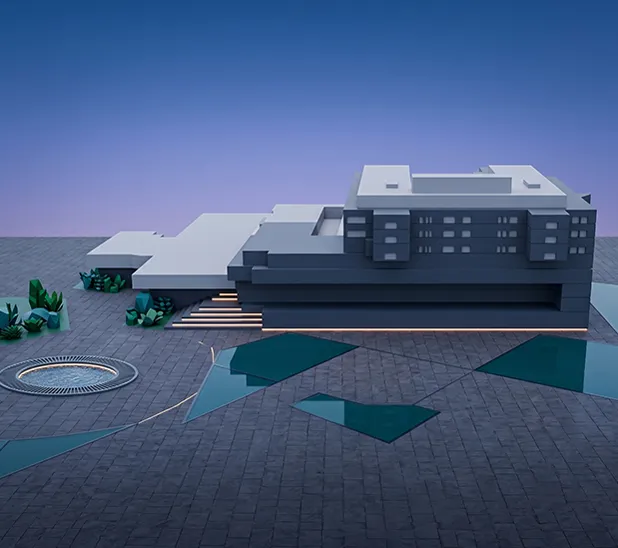
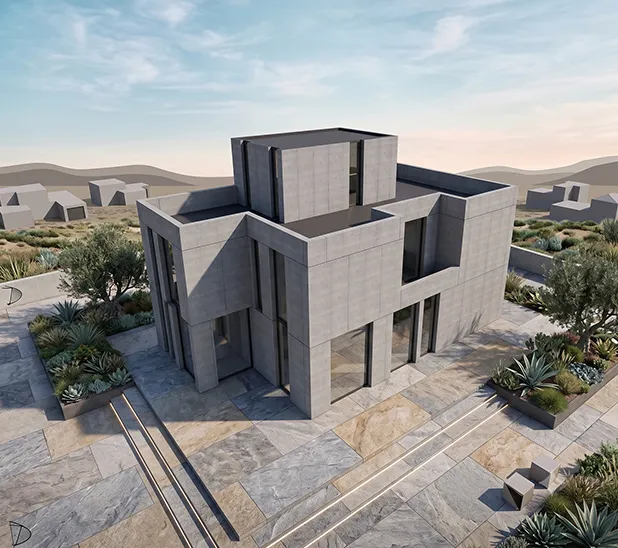
LEED v4 energy simulation of an oncology centre in Abu Dhabi and LEED v4 daylighting energy, thermal comfort and shoe-box modelling of a hospital in Barcelona.
Hospital Buildings
Typical Project Characteristics
Parameter
Description
Typical Gross Floor Area
5,000-250,000+ m²
Typical Number of Floors
2-20
Typical HVAC Systems
Chilled Water Plants, AHUs, FCUs, Dedicated Outdoor Air Systems, Heat Recovery