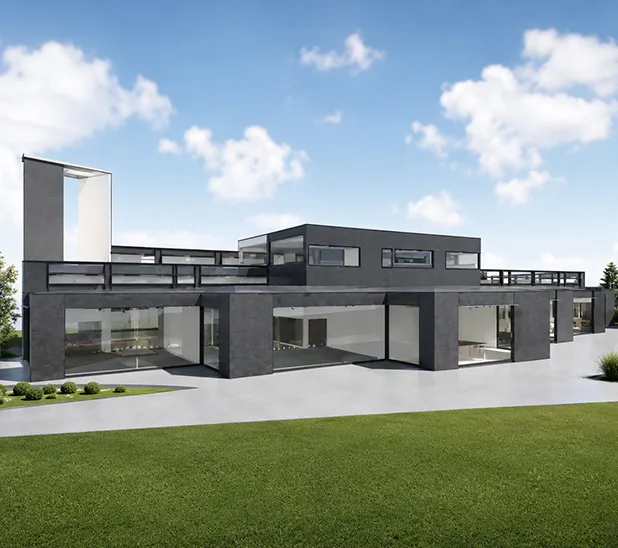
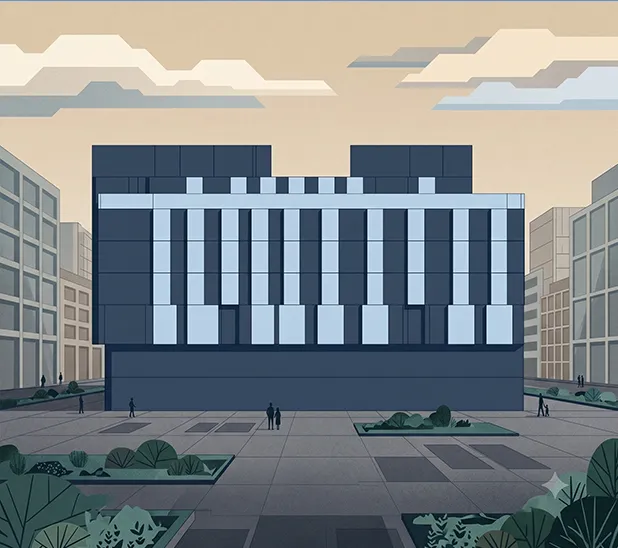
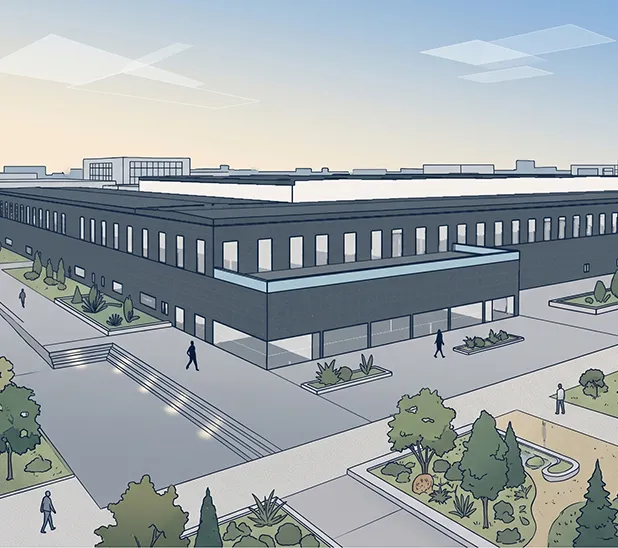
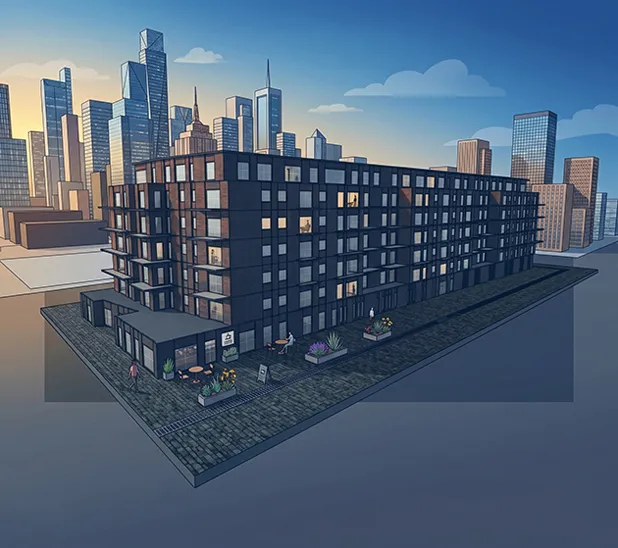
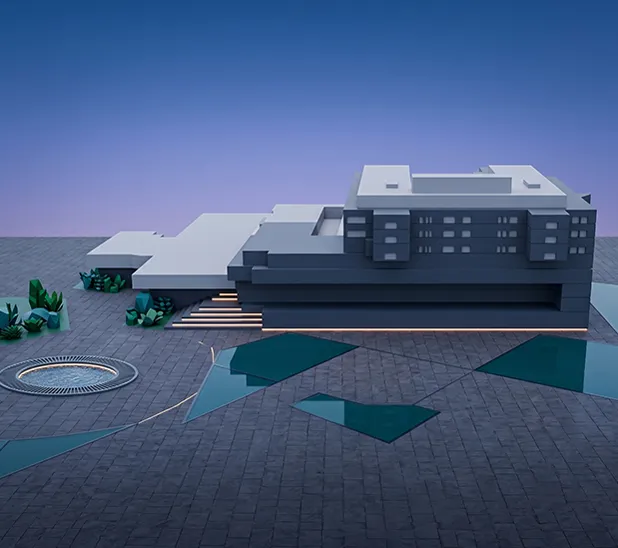
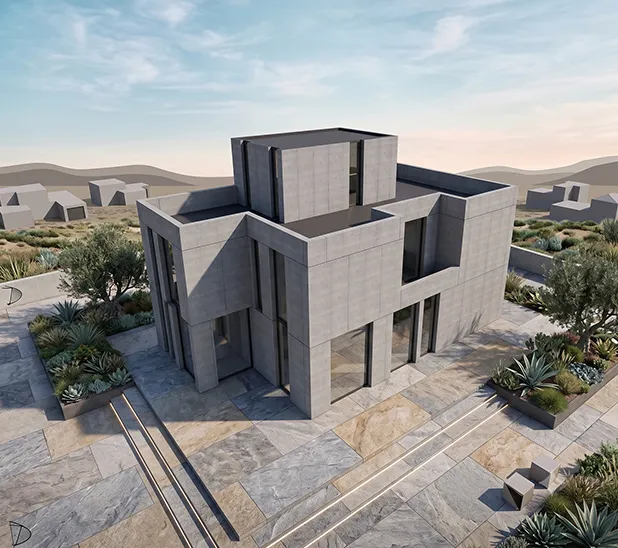
Government transit hubs accommodate large occupant flows and operate with complex mechanical systems over extended hours. Enerphi models these dynamic environments to evaluate energy performance, thermal comfort, and operational efficiency across diverse functional spaces.
Typical Project Characteristics
Parameter
Description
Typical Gross Floor Area
5,000-500,000+ m²
Typical Number of Floors
1-6
Typical HVAC Systems
Central Chilled Water Plants, AHUs, VAV Systems, Heat Recovery