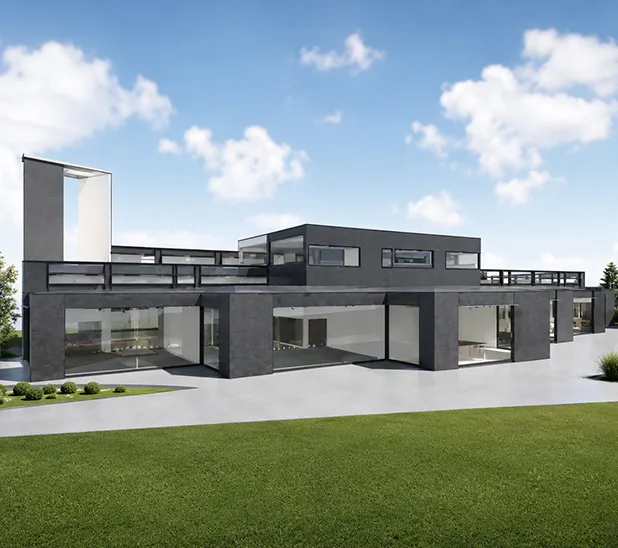
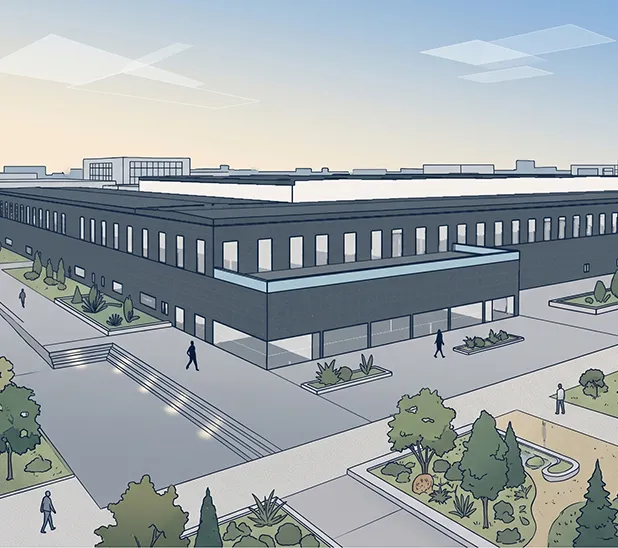
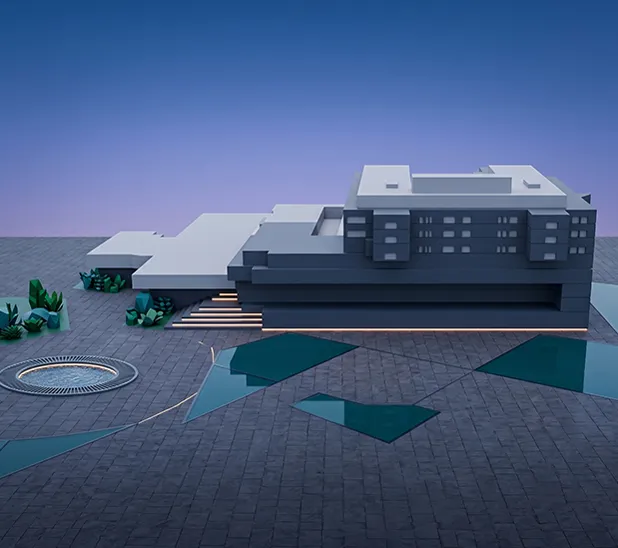
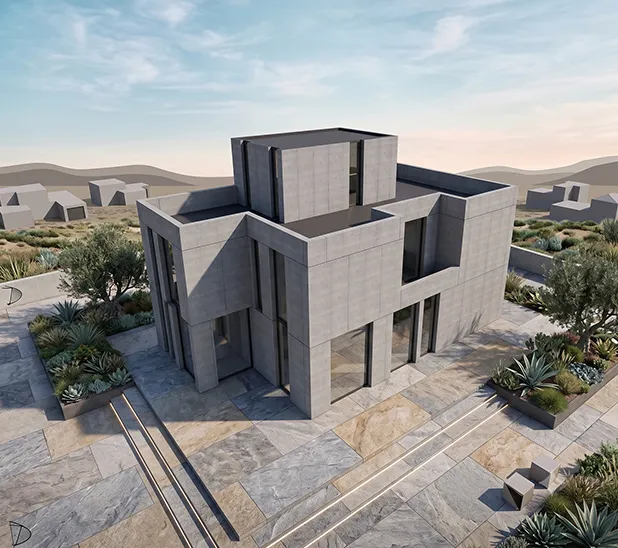
Schools and university campuses. Schedule dependent occupancy. Summer holiday load profile shifts. Daylight dominant credit pathways. LEED for Schools and the IEQ pathway around daylight access and views.
Why Education is Different
Daylight does the heavy lifting. Classroom layouts make sDA and ASE unforgiving — a deep plan that models beautifully for energy can fail its daylight credit. We model both together, so the daylight strategy and the energy strategy never argue. Holiday-season schedules are modelled explicitly: a school that simulates like an office overstates its loads all summer.
Typical Project Characteristics
Parameter
Description
Typical Gross Floor Area
2,000-150,000+ m²
Typical Number of Floors
1-10
Typical HVAC Systems
VRF, Chilled Water Systems, Packaged Units, Heat Pumps