Commercial

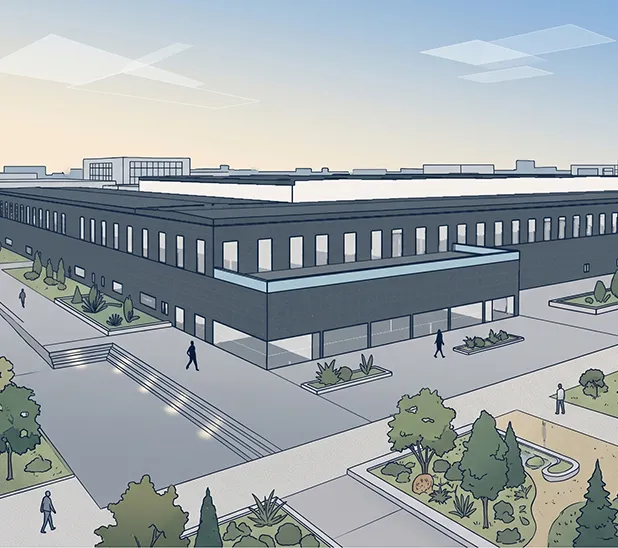
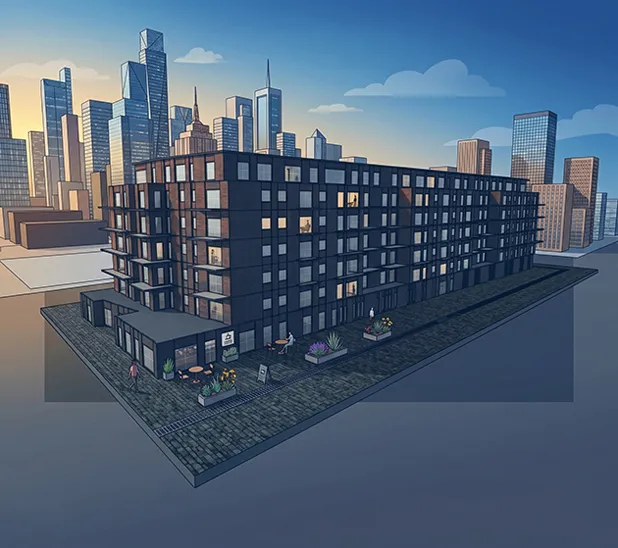
Office buildings represent one of the most common commercial typologies modeled by Enerphi, ranging from compact commercial offices to large-scale headquarters. These projects often require detailed occupancy scheduling, advanced HVAC configurations, daylight-responsive lighting controls, and tenant-specific operational profiles.

Typical Project Characteristics
Parameter Description
Typical Gross Floor Area 5,000–500,000+ m²
Typical Number of Floors 1–6
Typical HVAC Systems Central Chilled Water Plants, AHUs, VAV Systems, Heat Recovery
Occupancy Density High and highly variable
Operating Schedule 24 hours/day

Multi-tenant occupancy means schedule diversity needs careful handling. Plug loads dominate end-use breakdown in modern open offices and need realistic EPD modelling. Core-and-shell vs full build-out submissions need different approaches under LEED. WELL pairing is now common. Corporate clients target LEED Gold and WELL Silver as standard.

Case study

30,000 sqm office in Iberia. LEED v4 BD+C. Four floors above grade. VRF system serving fan-coil units. ASHRAE 90.1 Appendix G baseline. Engineered for first-time review.

Projects

Spain

Project Country: Spain

Building Area: 11,000 sq.m

No. Of. Floors: G+16

No. Of. Zones: 125

Modeling Complexity: Medium

Simulation Run Time: High

Hungary

Project Country: Hungary

Building Area: 6,000 sq.m

No. Of. Floors: G+6

No. Of. Zones: 50

Modeling Complexity: low

Simulation Run Time: low

Portugal

Project Country: Portugal

Building Area: 8,000 sq.m

No. Of. Floors: 2 B+G+6

No. Of. Zones: 80

Modeling Complexity: Medium

Simulation Run Time: Medium

Ireland

Project Country: Ireland

Building Area: 5,000 sq.m

No. Of. Floors: 2 B+G+4

No. Of. Zones: 55

Modeling Complexity: Medium

Simulation Run Time: Medium

USA

Project Country: USA

Building Area: 155,000 sq.m

No. Of. Floors: 2 B+G+26

No. Of. Zones: 150+

Modeling Complexity: High

Simulation Run Time: High

Retail Buildings

Typical Project Characteristics
Parameter Description
Typical Gross Floor Area 500 – 250,000+ m²
Typical Number of Floors 1–6
Typical HVAC Systems Packaged DX Units, VRF, Chilled Water Systems, Rooftop Units
Occupancy Density High and variable (3-8 m²/person)
Operating Schedule 10-16 hours/day, 7 days/week
Specialized Load Task Lighting

Projects

Saudi Arabia

Project Country: Saudi Arabia

Building Area: 2,800 sq.m

No. Of. Floors: B+G+1

No. Of. Zones: 40 – 50

Modeling Complexity: Low

Simulation Run Time: Low

Spain

Project Country: Spain

Building Area: 800 sq.m

No. Of. Floors: G+1

No. Of. Zones: 20 – 40

Modeling Complexity: Low

Simulation Run Time: Low

United Arab Emirates

Project Country: UAE

Building Area: 13,000 sq.m

No. Of. Floors: G+1

No. Of. Zones: 30 – 40

Modeling Complexity: Medium

Simulation Run Time: Medium

Hospitality

Typical Project Characteristics
Parameter Description
Typical Gross Floor Area 5,000 -200,000+ m²
Typical Number of Floors 3 – 10+
Typical HVAC Systems Chilled Water Systems, VRF, FCUs, DOAS, Heat Recovery Systems
Occupancy Density Medium (guest rooms with intermittent occupancy)
Operating Schedule 24 hours/day

Projects

Spain

Project Country: Spain

Building Area: 10,000 sq.m

No. Of. Floors: G+6

No. Of. Zones: 500 – 550

Modeling Complexity: High

Simulation Run Time: High

Hungary

Project Country: Hungary

Building Area: 20,000 sq.m

No. Of. Floors: G+6

No. Of. Zones: 100 – 250

Modeling Complexity: Medium

Simulation Run Time: Medium

United Arab Emirates

Project Country: UAE

Building Area: 50,000 sq.m

No. Of. Floors: G+6

No. Of. Zones: 600 – 800

Modeling Complexity: High

Simulation Run Time: High


Mixed-Use Developments

Typical Project Characteristics

ParameterDescription
Typical Gross Floor Area20,000-500,000+ m²
Typical Number of Floors5-80+
Typical HVAC SystemsCentral Chilled Water Plants, VRF, District Cooling, Mixed HVAC Systems
Occupancy DensityHighly variable by function
Operating ScheduleMultiple schedules operating simultaneously

Projects

EGYPT

Project Country: Egypt

Building Area: 20,000 sq.m

No. Of. Floors: G+4

No. Of. Zones: 50 – 100

Modeling Complexity: Medium

Simulation Run Time: Medium


Russia

Project Country: Moscow, Russia

Building Area: 20,000 sq.m

No. Of. Floors: G+6

No. Of. Zones: 100 – 150

Modeling Complexity: Medium

Simulation Run Time: High

See what we hand over.

A 12 page anonymised LEED energy simulation report. Same template we deliver on real engagements. You will see the construction schedule structure, the ABUPS breakdown, the Appendix G baseline approach, and the documentation discipline that gets a model through review.
Commercial scope on the table? Send it across.